59 Cranmore Gardens
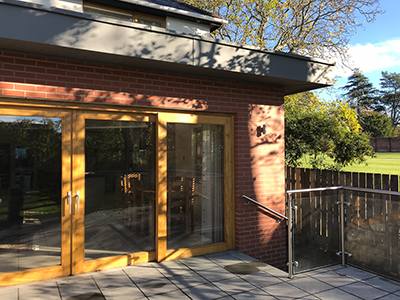
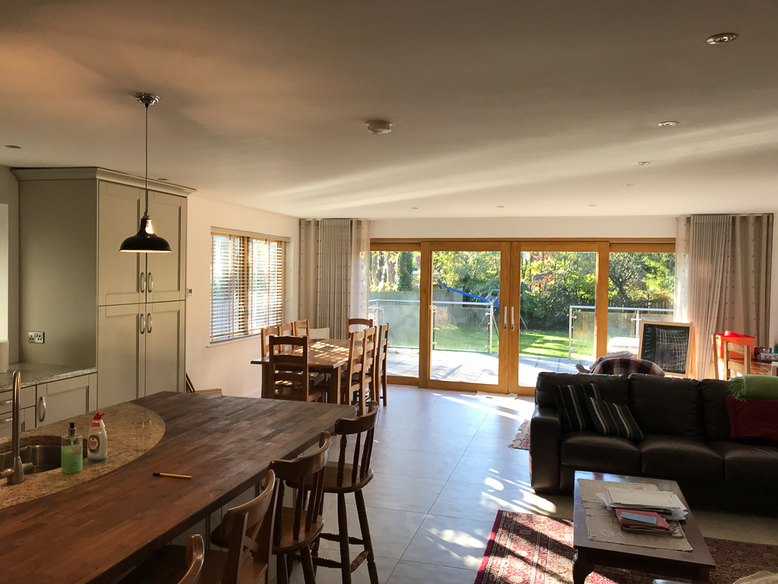
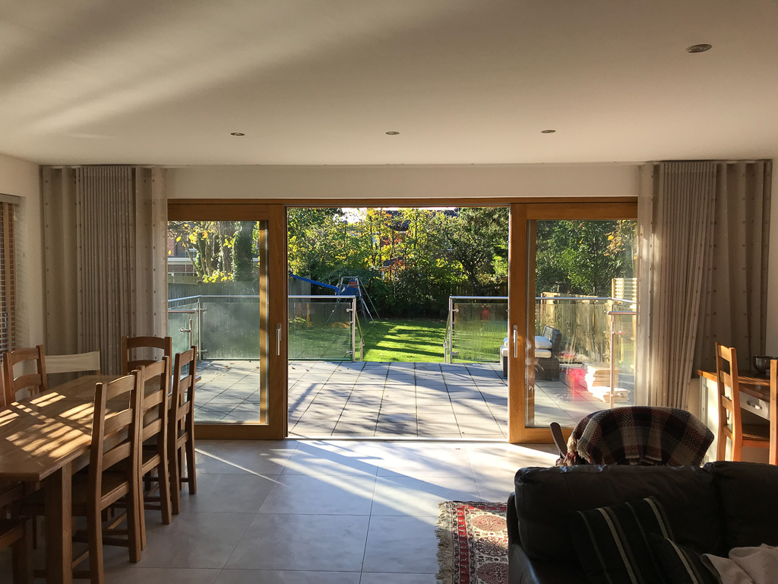
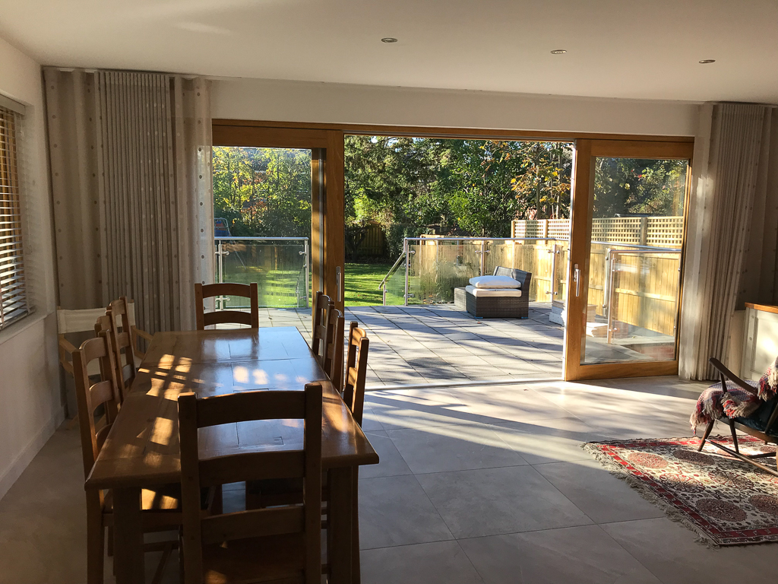
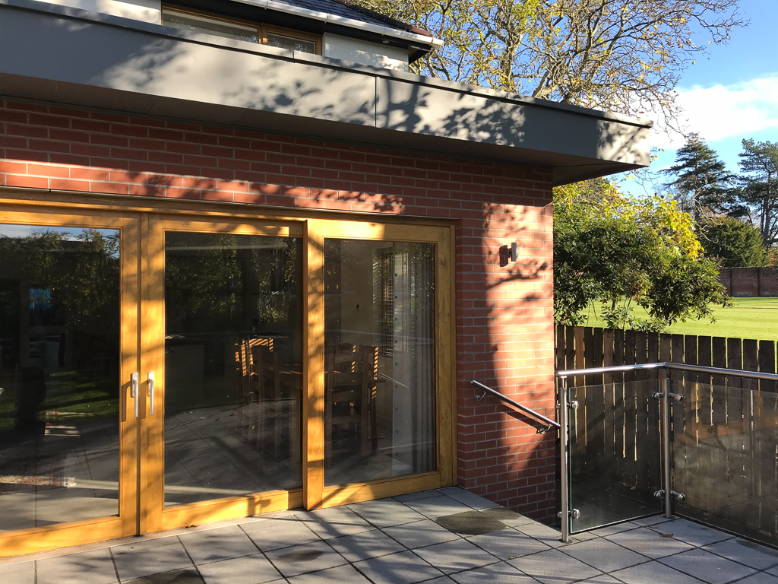
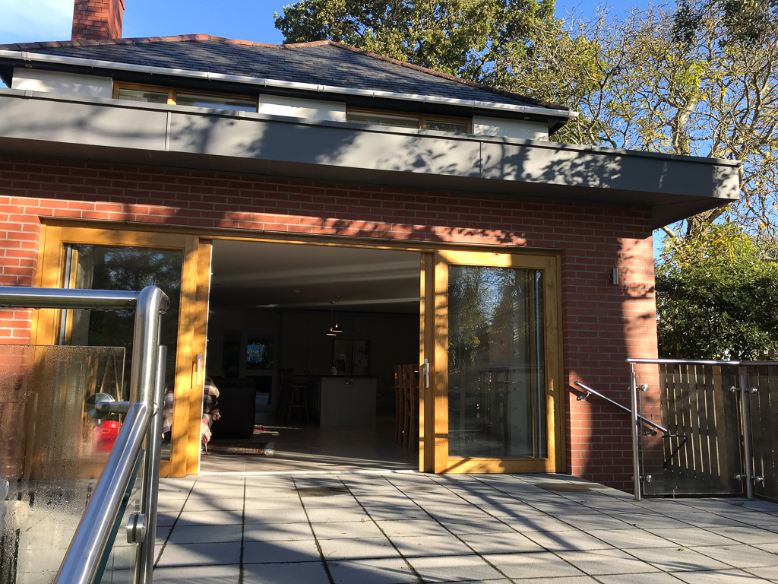
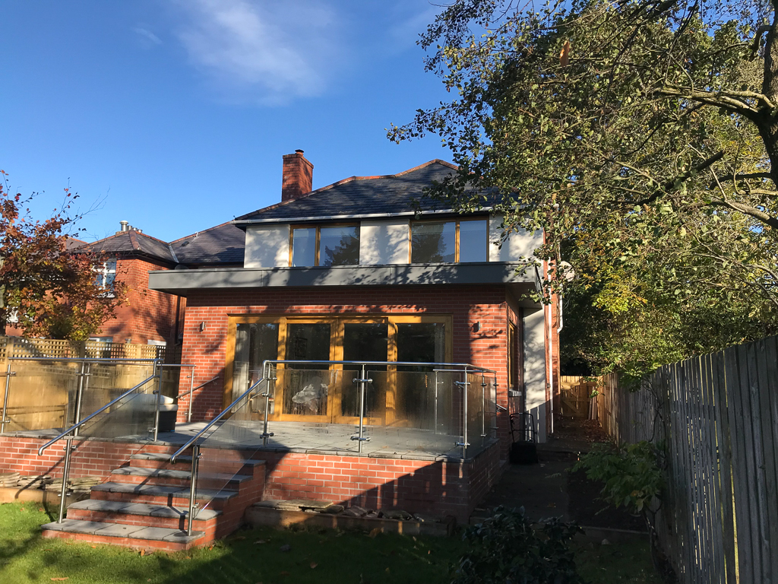
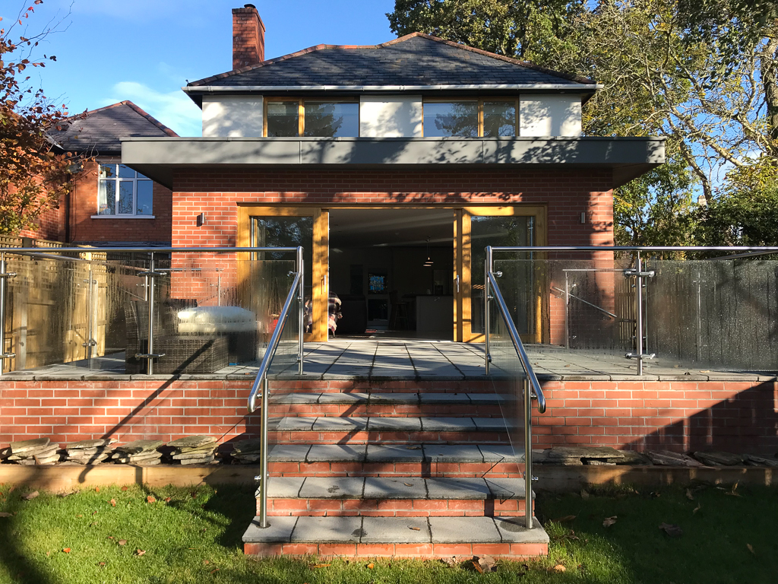
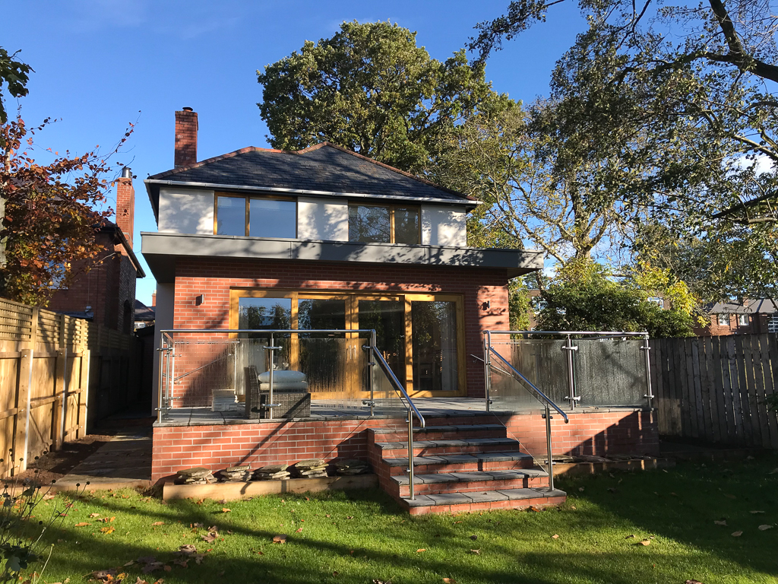
This is a large garden extension on the ground floor of the existing dwelling. This incorporates the living dining and kitchen into one large room with level access to a new raised terrace . Additional bedroom and bathroom accommodation is provided at first floor and the project also entails the alteration and refurbishment of the existing building. The extension is in brick with iroko timber windows and sliding screen with a zinc clad flat roof over. The ground floor also includes a new utility/storage area at the side of the existing dwelling.