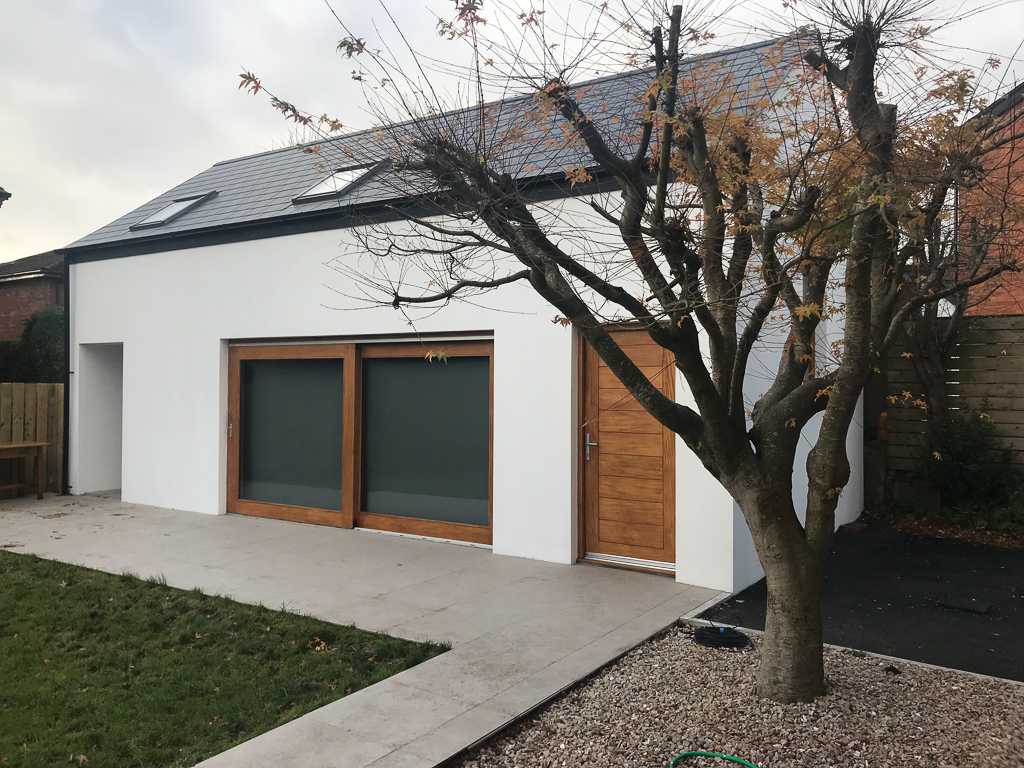
19 Deramore Drive
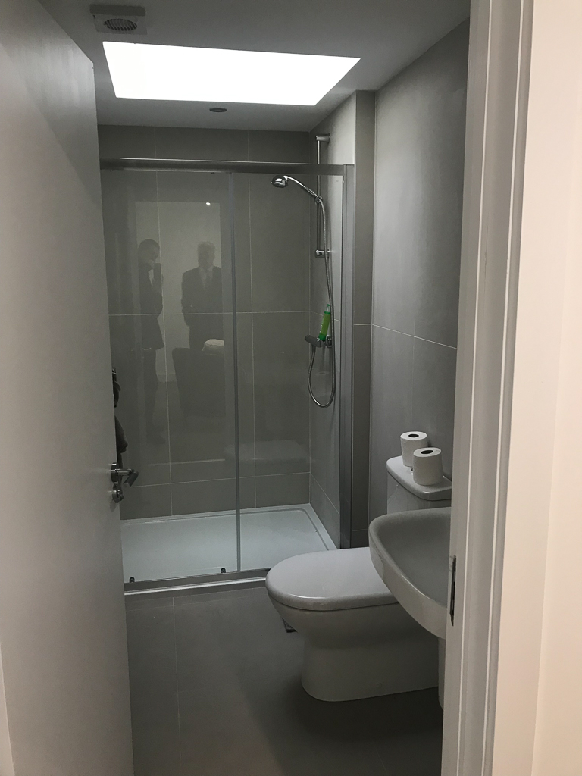
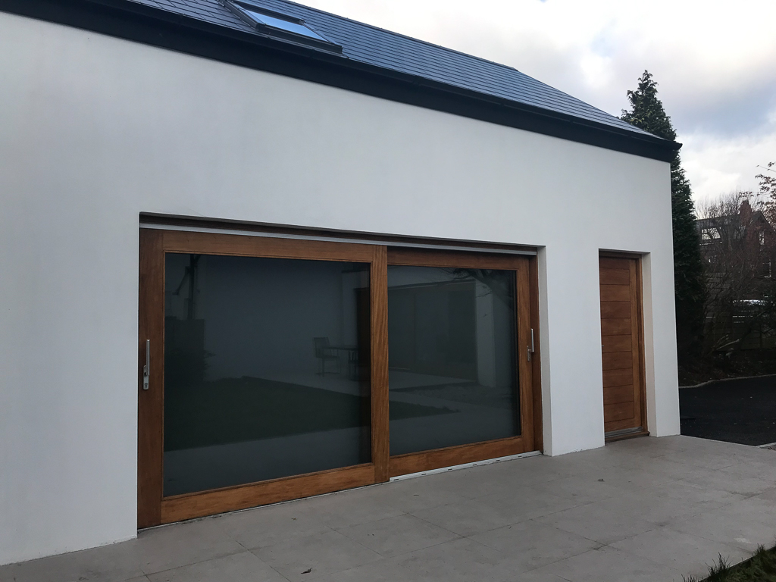
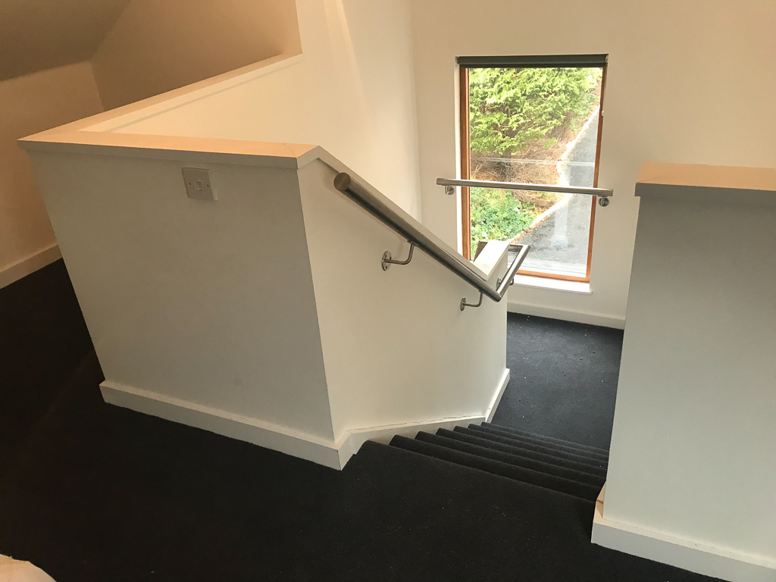
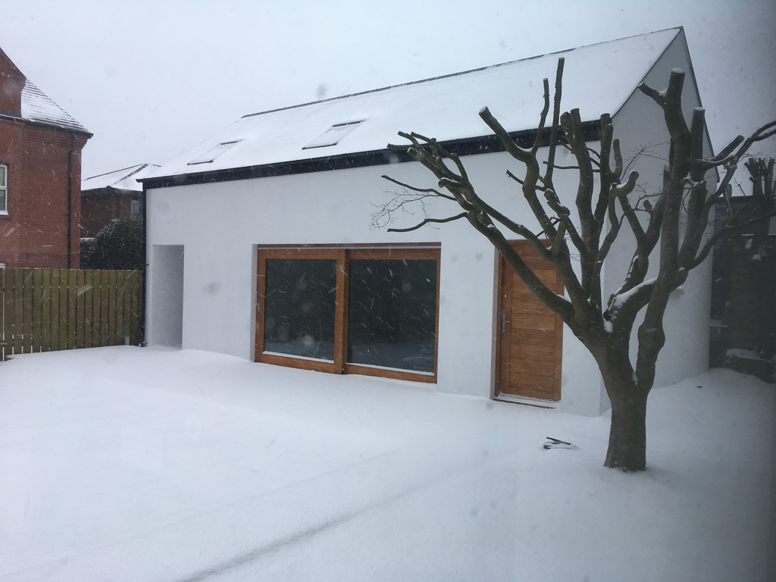
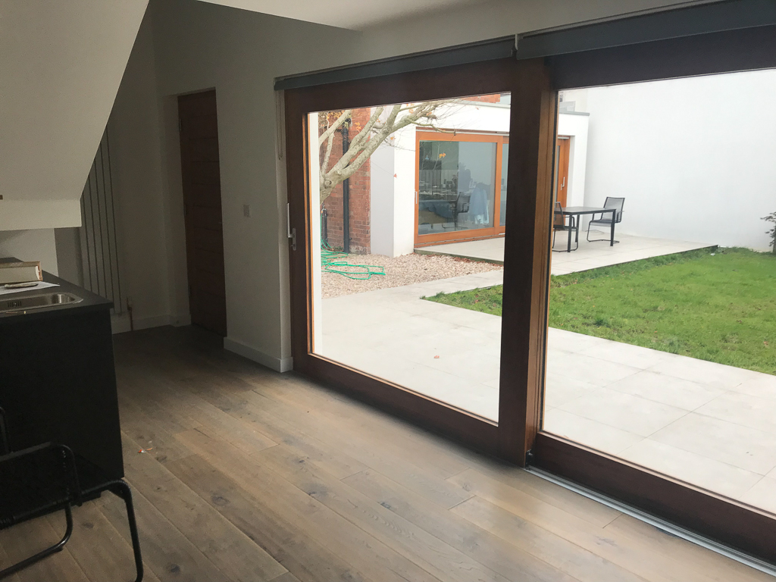
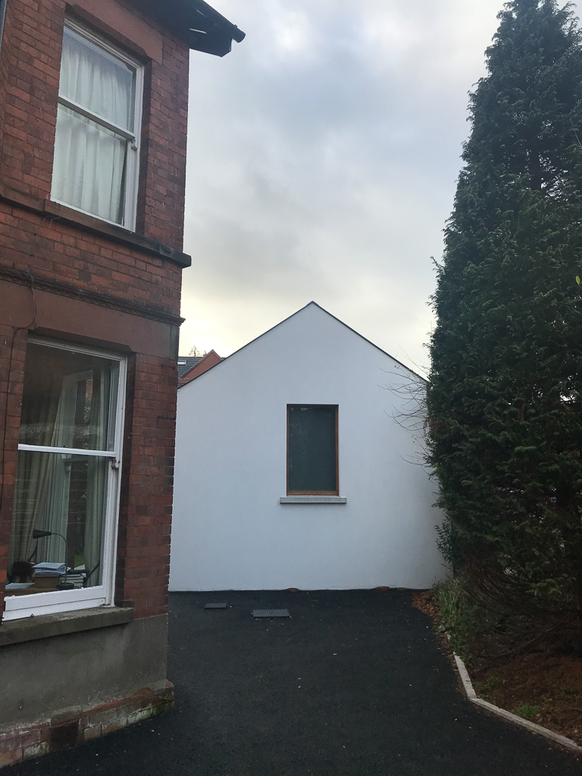
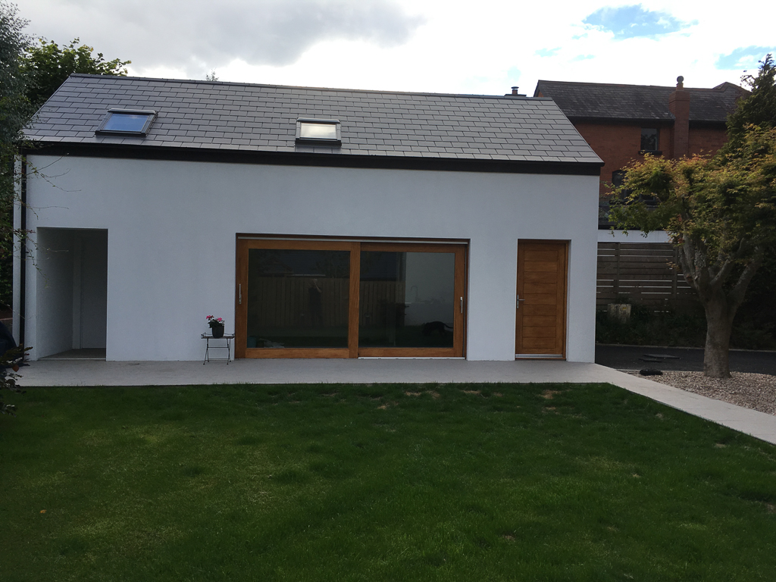
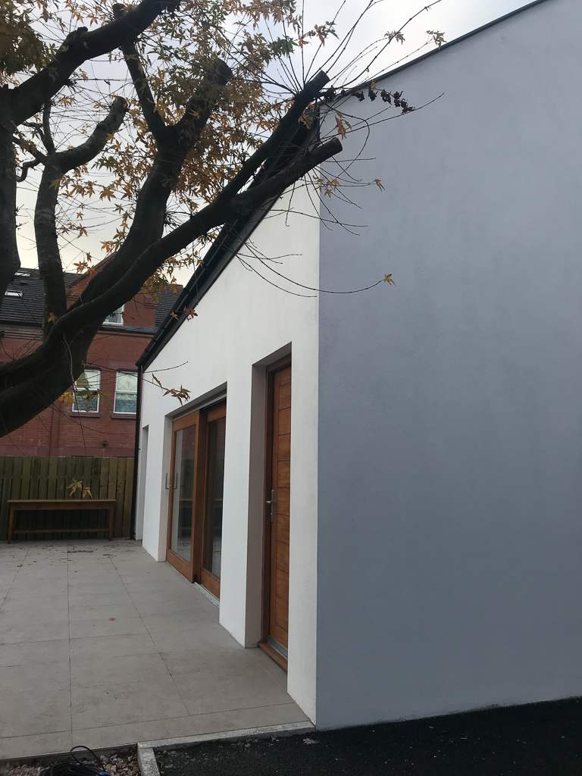
This development replaces an existing garage with a small flat which includes a ground floor living room with adjacent shower room and a first floor bedroom and store. The building matches the style of an extension to the existing dwelling and the pair frame the garden space with two large sliding glass screens. The finishes are painted render with iroko timber windows, sliding screen and doors. The roof is in slate with a number of Velux windows for natural light to the bedroom and bathroom. The building is plain with simple detailing which makes it a visually strong contrast to the existing dwelling.